Custom Home Builders
Bring TEK-IT into the planning conversation so technology, electrical, and lighting coordination are clear before the build is underway.
In-house electrical, lighting, and technology experts working alongside your build team from conception to homeowner handoff.
Completed Residential Work
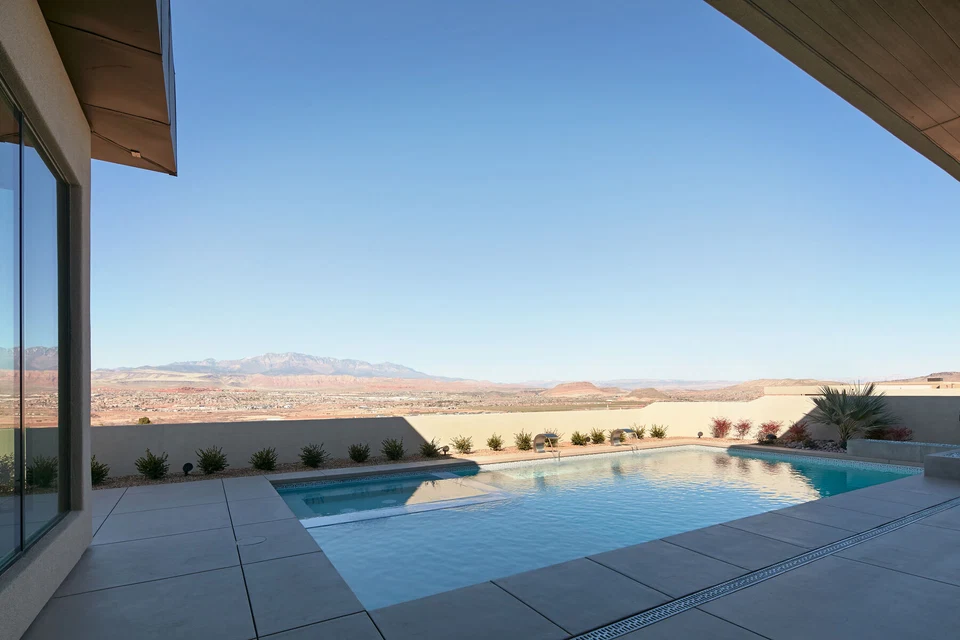
See the level of finish, architectural consideration, and technology detail TEK-IT brings to completed residential projects.
View completed project galleries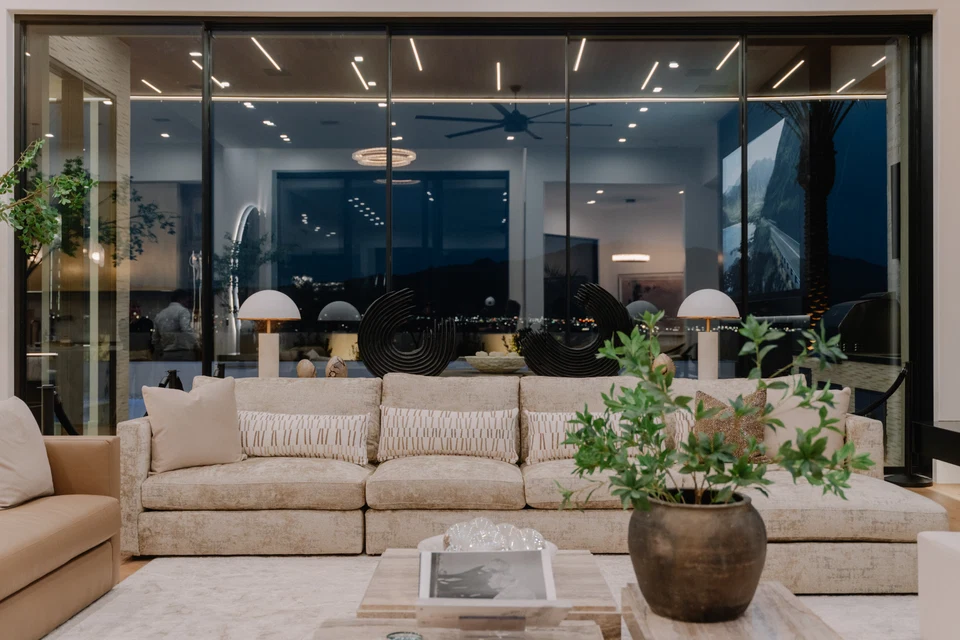
Built for Collaboration
We bring electrical, lighting, and technology decisions together around the shared design.
Bring TEK-IT into the planning conversation so technology, electrical, and lighting coordination are clear before the build is underway.
Keep low-voltage work aligned with the broader construction schedule, with clear next steps and fewer surprises between trades.
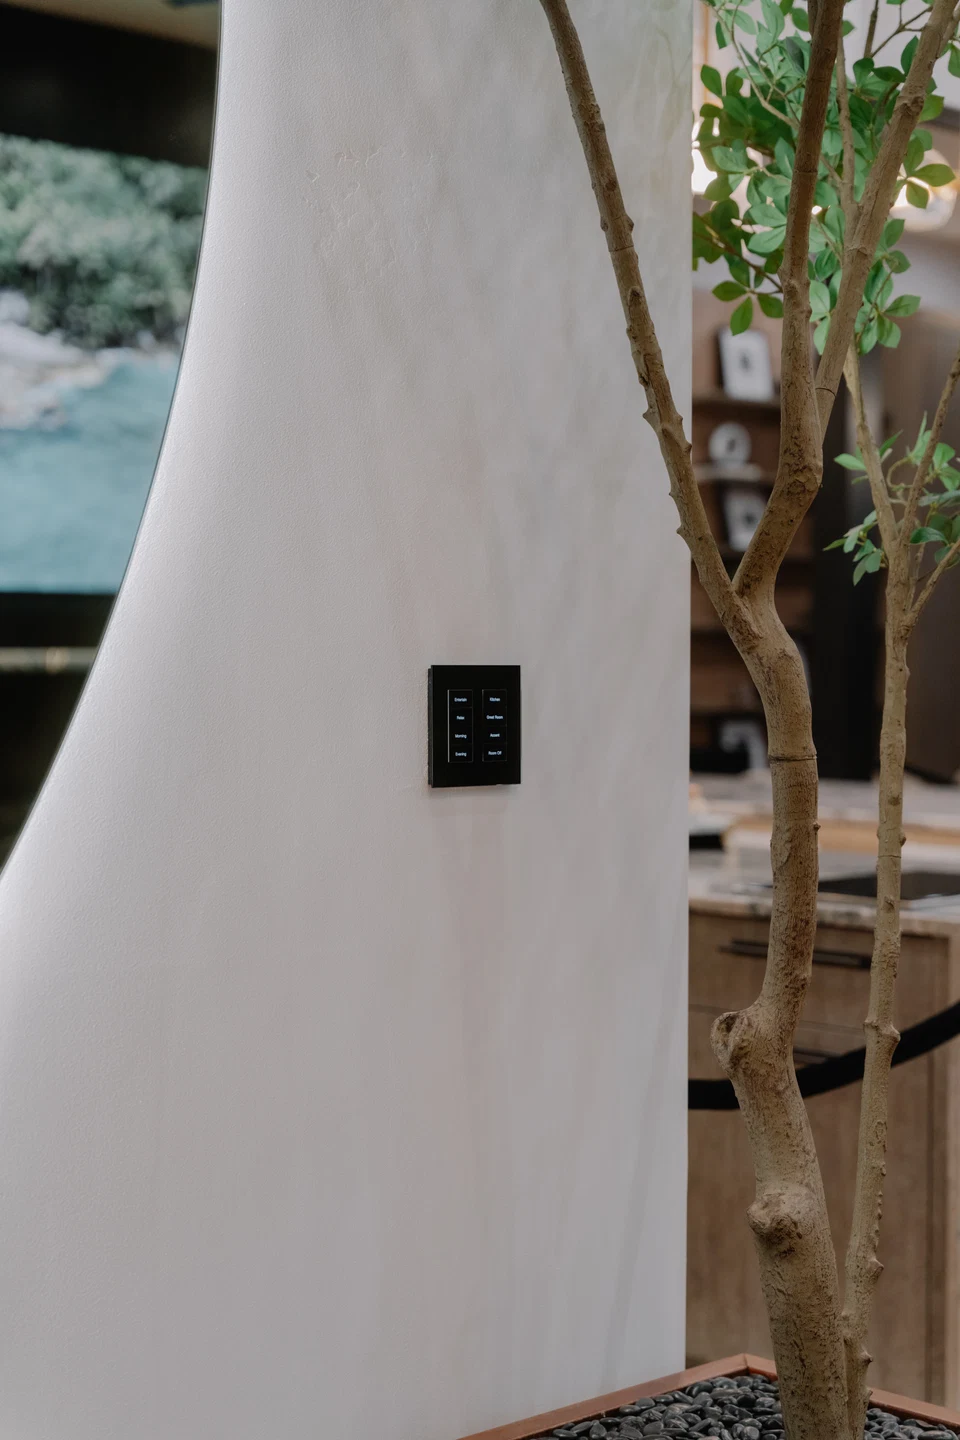
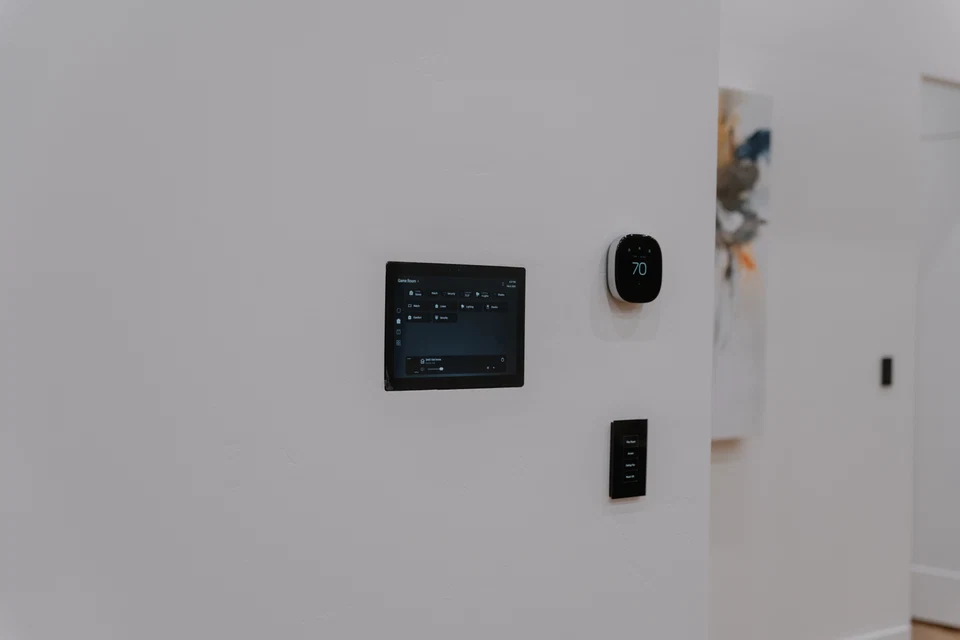
Protect the design intent with coordinated fixture, keypad, speaker, display, shade, and equipment decisions that respect the finished rooms.
Translate the technology vision into practical infrastructure that supports the drawings, details, and long-term homeowner experience.
Why Early Involvement Matters
Plan the details early, while the home can still respond to them.
The right systems, locations, infrastructure, and responsibilities are identified while the project can still respond easily.
Electrical, fixture, control, blocking, conduit, cabinetry, HVAC, and low-voltage pathways are reviewed together instead of discovered at the jobsite.
Technology is planned for the architecture, then installed with concealed wiring, organized equipment, and intentional visible details.
The technology supports the materials, proportions, sight lines, and room experience the design team worked to create.
The finished home is easier to live in because the systems were considered around real routines before devices were selected.
TEK-IT documents decisions, coordinates with the project team, and communicates clearly from plan review through homeowner turnover.
Clear decisions and direct communication, from plan review through installation.
TEK-IT reviews construction drawings to map technology infrastructure and electrical and lighting coordination: fixture and control locations, speaker locations, display walls, equipment rooms, access point positions, camera angles, shade motor blocking, and low-voltage pathways.
TEK-IT works directly with the electrical contractor, lighting designer, HVAC, cabinetry, and millwork teams to coordinate fixture, control, blocking, power, and conduit decisions before walls close.
During rough-in, TEK-IT installs all low-voltage infrastructure: speaker wire, HDMI, CAT6/6A, coax, control wiring, and power for automated shades and keypads.
After drywall and paint, TEK-IT installs speakers, keypads, access points, cameras, displays, and all visible technology components — cleanly and on schedule.
TEK-IT configures scenes, schedules, voice control, and automation logic around the homeowner's daily routines.
TEK-IT trains the homeowner and their household on every system — and remains available for ongoing support after move-in.
Drawings, locations, infrastructure, and responsibilities are surfaced early so the team can make decisions with the same information.
TEK-IT coordinates around the builder's schedule and communicates with the trades already responsible for the home's construction.
The homeowner receives a finished system that has been tested, personalized, and explained before the project is complete.
Controls, wiring, and equipment locations considered before the walls close.
Share the plans, priorities, and timeline. We'll help define the next step.
This hosted form is paused by your privacy settings. LeadConnector may use cookies or tracking inside the form, which this website cannot switch off.
You can contact TEK-IT at info@tek-it.com or (435) 522-8663.
Open the form on LeadConnector. This leaves our site; our tracking controls do not apply there.
To share construction plans, email them to info@tek-it.com with your name and project address.