From the TEK-IT Portfolio
Designed to Belong
See how technology fits into finished spaces.
View completed project galleries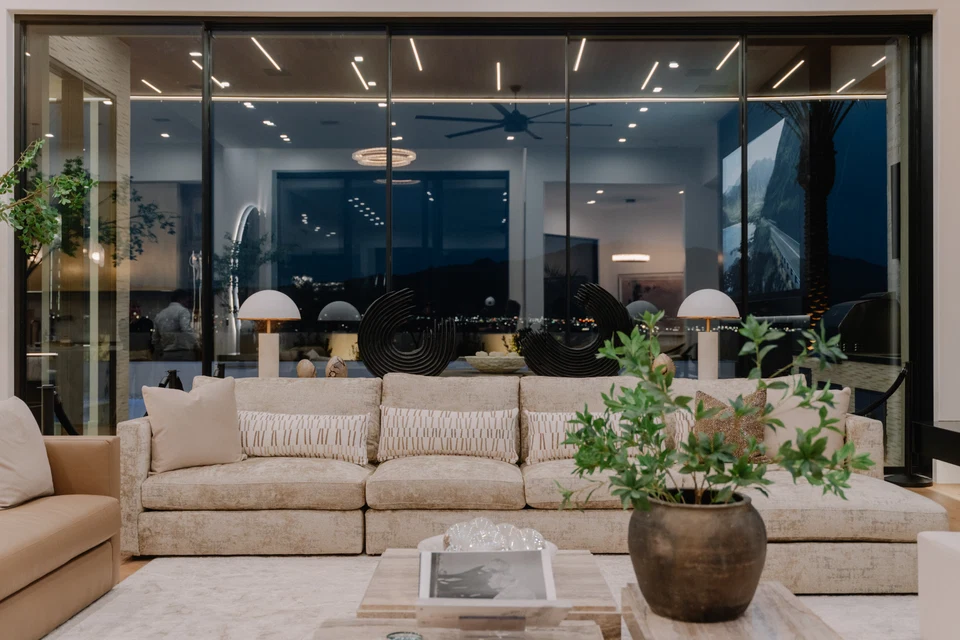
The Problem
One Plan for Power and Light
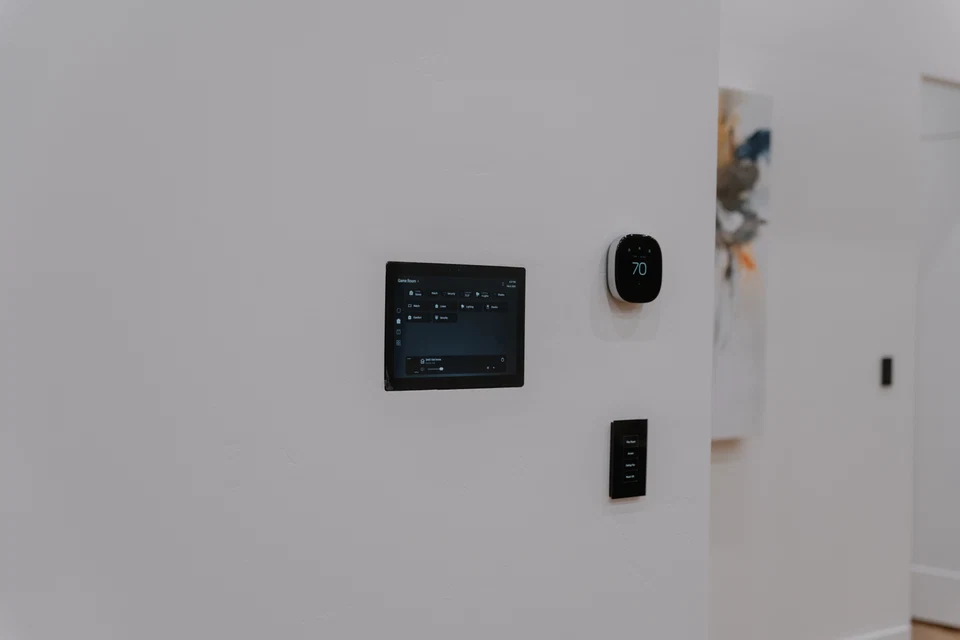
Electrical layouts, fixtures, and controls work best when planned together. Our electrical and integration teams keep those decisions aligned with the home.
What TEK-IT Does
What TEK-IT Coordinates
Everyday Life
What This Looks Like Every Day
A Welcoming Arrival
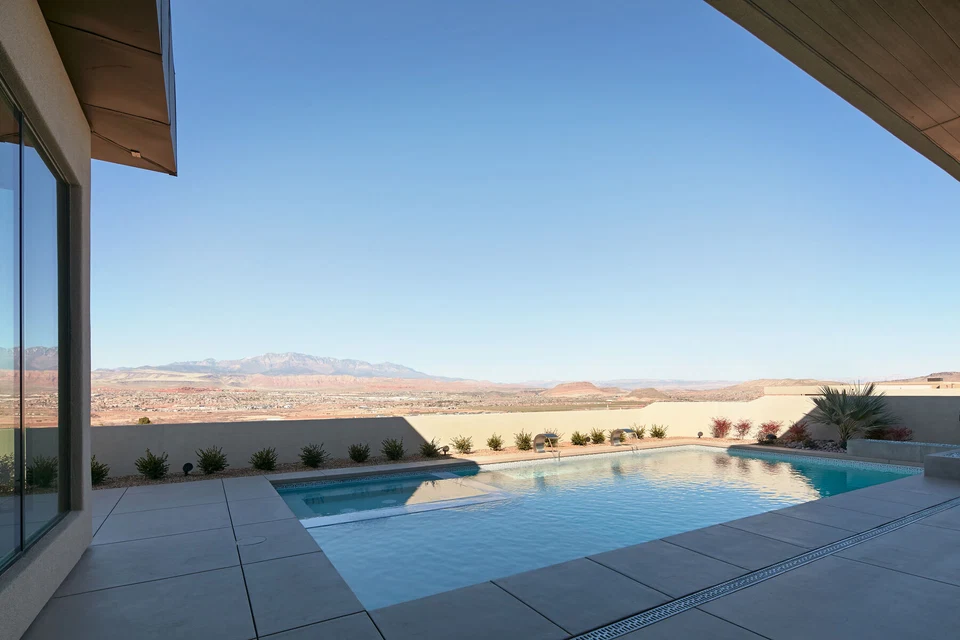
Exterior, entry, and interior lighting can be considered together so arriving home feels deliberate rather than pieced together.
Kitchen and Dining
Task, decorative, and ambient lighting are planned around cooking, gathering, and the transition from day to evening.
A Calmer Evening
Thoughtful fixture and control coordination makes it easier for rooms to shift from active daytime use to a comfortable nighttime setting.
Entertaining
Lighting scenes can support the way rooms connect, helping the home feel ready without adjusting every space individually.
New Construction
New Construction
Our in-house electrical team works with builders and designers to align power, fixtures, and controls while the plans are still flexible.
- Electrical and lighting plans reviewed alongside the architectural and interior design drawings
- Fixture, control, and keypad locations considered as one coordinated layout
- Lighting control and automation requirements identified before rough-in
- Project-team conversations that clarify decisions and dependencies early
Remodels & Existing Homes
Remodels and Existing Homes
A remodel is a chance to improve how your home is lit and controlled. We review existing conditions and help prioritize the changes that matter most.
Design & Aesthetics
Lighting Design and the Interior
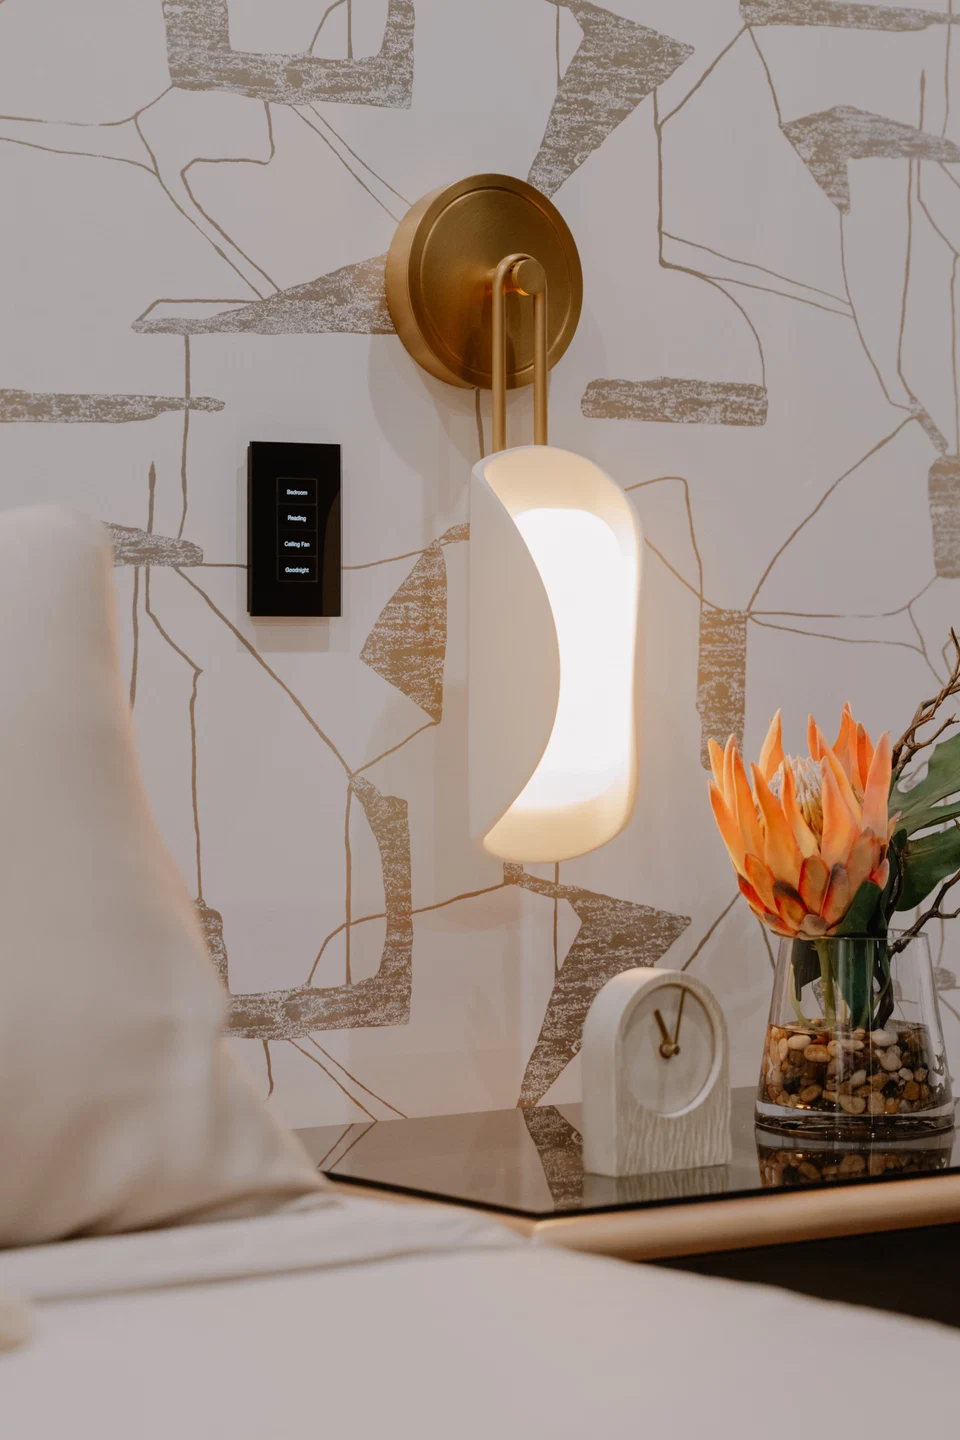
Fixtures and controls should support the materials, architecture, and use of each room. We coordinate the details with homeowners and designers.
Part of a Larger System
How It Works With Your Other Systems
Common Questions